
Price Reduction - Views






Address
243 Dawson Drive, Castle Rock, CO
Price
$ 775,000
Property Attributes
- MLS#9995841
- TypeSingle Family
- Listing Status Active
- CountyDOUGLAS
- CityCastle Rock
- NeighborhoodOak Ridge
- Zip80104
- StyleContemporary
- Year Built1981
- Taxes$ 3495
- Price$ 775,000
- Bedrooms4
- Full Bathrooms3
- Half Bathrooms1
- Sqr Footage3380
- Lot Size0.29 Acres
Data Source:
REColorado (MTOMLS)
Property Description
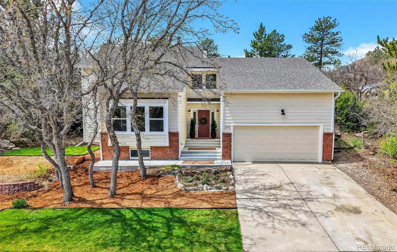
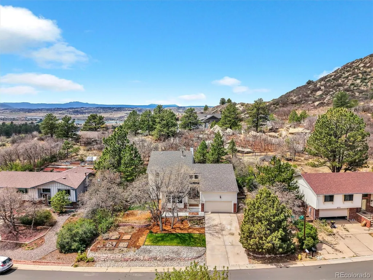
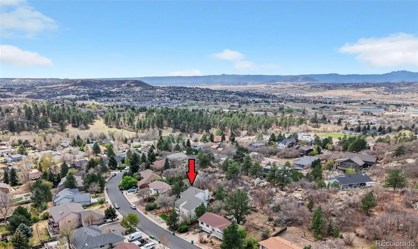
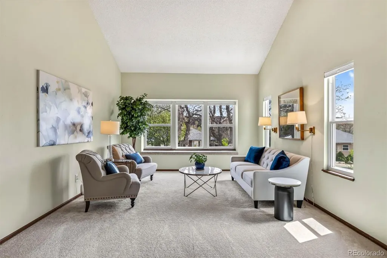
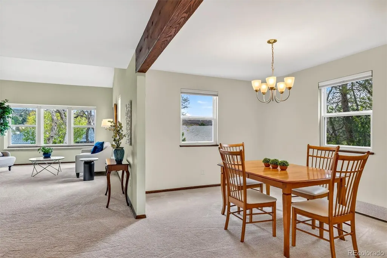
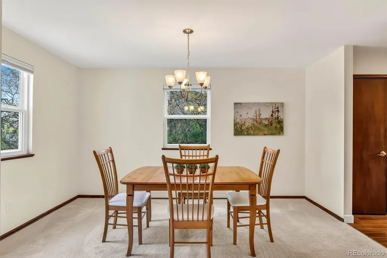
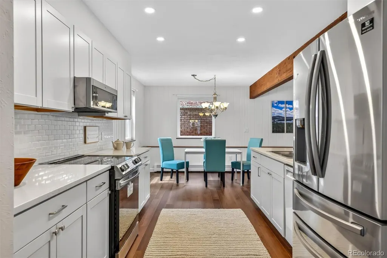
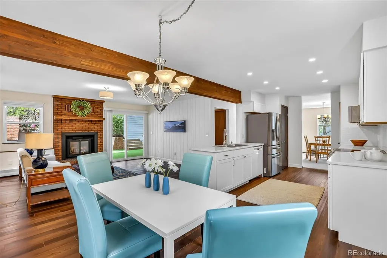
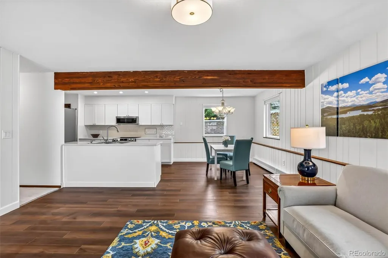
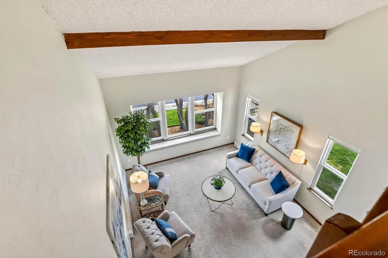
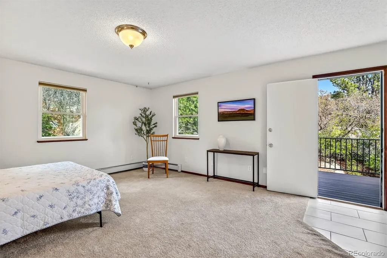
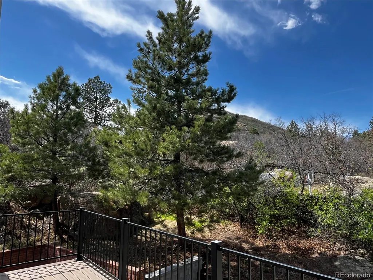
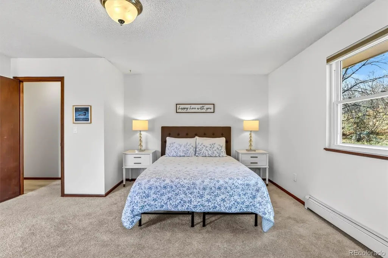
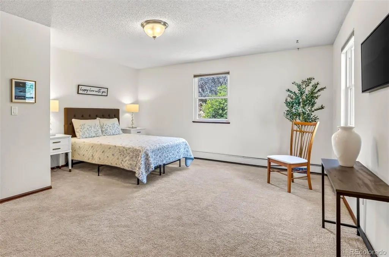
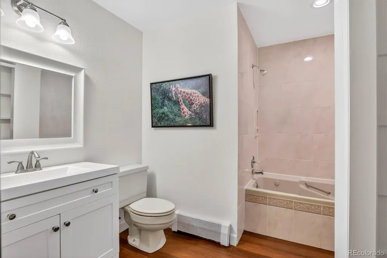
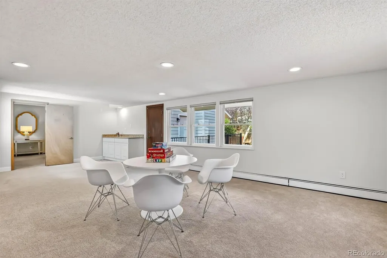
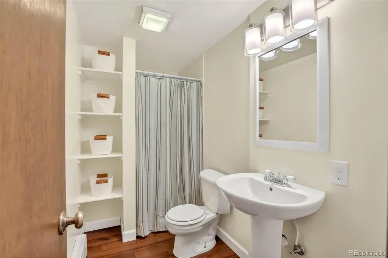
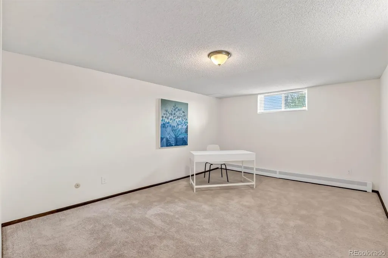
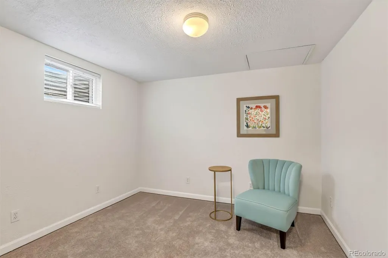
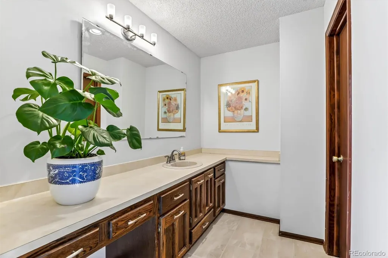
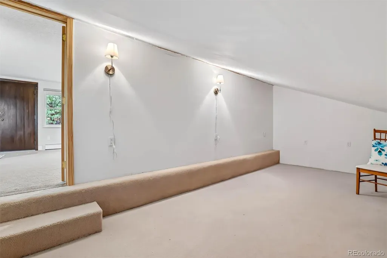
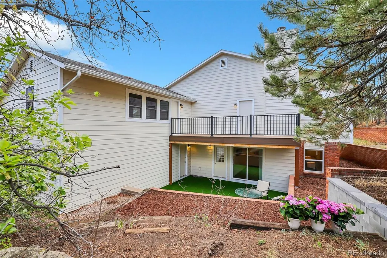
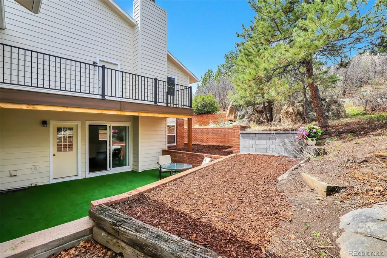
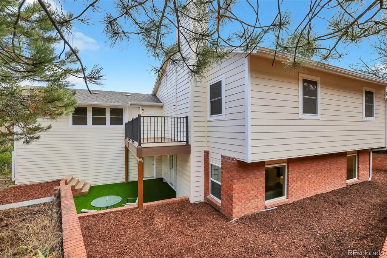
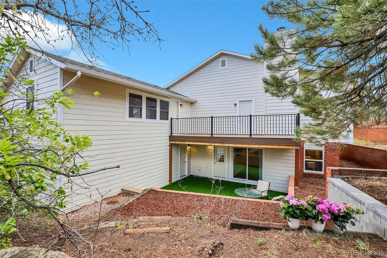
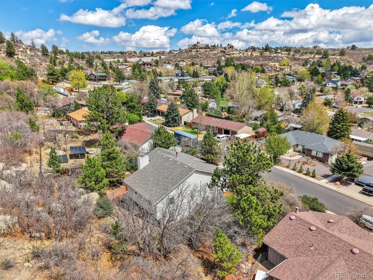
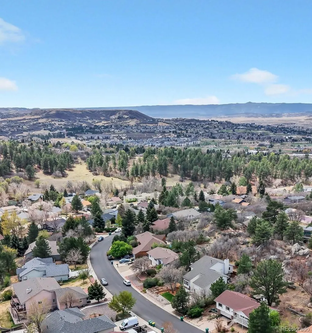
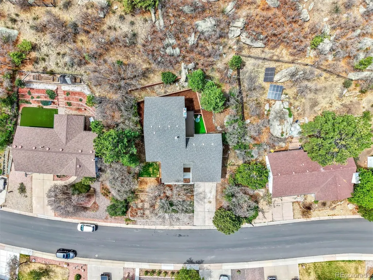
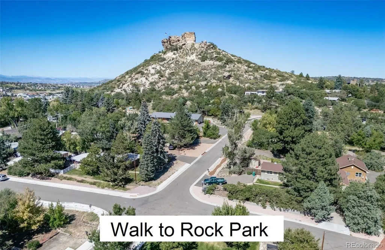
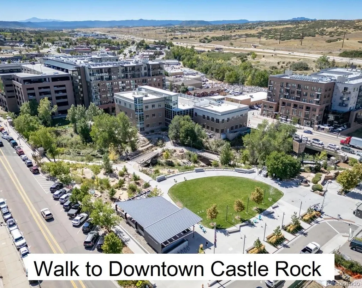
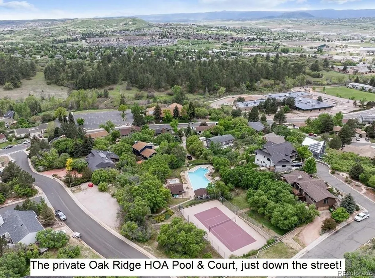
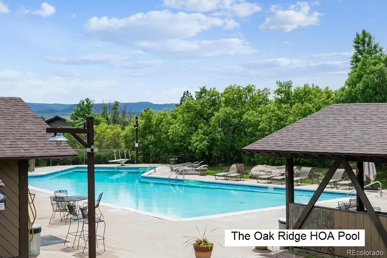
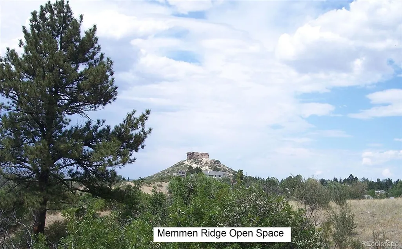
$20,000 BUYER INCENTIVE! Beautiful, updated custom home on a large private lot in the sought-after Oak Ridge pool community. With 4 bedrooms, 4 baths and over 3,300 square feet, this home offers quality living inside & out. Almost everything is NEW in the past few years: new exterior siding & paint, roof & gutters, new deck, new windows & new patio door, new kitchen, new light fixtures, new LVP flooring and new carpet, new boiler and new radon mitigation system - all recently done. The main level offers large, sunny spaces, with living room views across the neighborhood. You'll love the remodeled kitchen with new cabinets and quartz counters, 2 large pantries & new stainless steel appliances. The adjacent family room with fireplace opens to the backyard - this backyard is an entertainer's dream! The patio has artificial turf that's soft & playful and ready for a patio dinner, but it can be rolled up & removed. The backyard is VERY PRIVATE, unlike any other backyard you've seen. Upstairs you'll find a large master suite with private deck - the views are exceptional! Plus two additional bedrooms and bathroom, and an amazing large game room with wet bar and deck. Then, there's the hidden bonus room upstairs - so much storage space! The basement offers a 4th (non-conforming) bed & bath, and a home office. The huge garage is 19'x28' - extra deep. You'll enjoy the private Oak Ridge pool and the Memmen Ridge Open Space, both down the street. Downtown Castle Rock's shops & restaurants are within easy walking distance. $20,000 FOR YOUR INTEREST RATE BUY-DOWN! ... Schedule your showing today!
| Elementary School | Middle School | High School |
|---|---|---|
| South Ridge Elementary School | Mesa Middle School | Douglas County High School |
| Price History | |
|---|---|
| 5/8/2026 | Listed $820,000 |
| 9/25/2026 | 6$775,000 |
General Features
| Sewer | Public Sewer |
|---|---|
| Heating | Baseboard |
| Cooling | Air Conditioning-Room,Attic Fan |
| Utilities | Cable Available,Electricity Connected,Internet Access (Wired),Natural Gas Connected |
| Possession | Closing/DOD |
| Roof | Composition |
| Appliances | Dishwasher,Disposal,Gas Water Heater,Microwave,Refrigerator,Self Cleaning Oven,Sump Pump |
| HOA Fee | 700 |
| Garage Spaces | 2 |
| Patio/Porch Features | Covered,Deck,Front Porch |
| Architectural Style | Contemporary |
| Security Features | Carbon Monoxide Detector(s),Smoke Detector(s) |
| Construction Materials | Brick,Frame,Wood Siding |
| Exclusions | Seller's personal property |
| Year Built | 1981 |
| View | Valley |
| Levels | Two |
| Property Subtype | Single Family Residence |
| Tax Year | 2025 |
| Ownership | Agent Owner |
| Assoc Fee Paid Per | Annually |
| County | Douglas |
| Property Type | Residential |
| Association Amenities | Pool,Tennis Court(s) |
| HOA | Yes |
| Attached Garage | Yes |
| Subdivision Name | Oak Ridge |
| Facing Direction | East |
| Full Baths | 1 |
| Status | Active |
| High School | Douglas County |
| City | Castle Rock |
| Association Name | Oak Ridge HOA |
| Senior Community Y/N | No |
| High School District | Douglas RE-1 |
| Lot Size Units | Square Feet |
| Lot Size Square Feet | 12632 |
| Listing Terms | Cash,Conventional |
| Spa Features | Bath |
| Elementary School | South Ridge |
| Tax Annual Amount | 3495 |
| Middle/Junior High School | Mesa |
| Property Condition | Updated/Remodeled |
| Structure Type | House |
| Standard Status | Active |
| Occupancy Type | Owner |
| Middle/Junior School District | Douglas RE-1 |
| Elementary School District | Douglas RE-1 |
Interior Features
| Interior Amenities | Entrance Foyer,Granite Counters,High Ceilings,Open Floorplan,Pantry,Primary Suite,Quartz Counters,Radon Mitigation System,Smoke Free,Vaulted Ceiling(s),Walk-In Closet(s),Wet Bar |
|---|---|
| Basement | Bath/Stubbed,Finished,Partial |
| Flooring | Carpet,Tile |
| Total Fireplaces | 1 |
| Fireplace Features | Family Room,Wood Burning |
| Basement (Y/N) | Yes |
| Window Features | Double Pane Windows,Window Coverings |
| Above Grade Finished Area | 2830 |
| Half Baths | 1 |
| 3/4 Baths | 2 |
| Laundry Features | In Unit |
| Total Bedrooms | 4 |
| Below Grade Finished Area | 550 |
| Main Level Bathrooms | 1 |
| Total Baths | 4 |
Exterior Features
| Exterior Amenities | Balcony,Garden,Lighting,Private Yard |
|---|---|
| Parking Features | Concrete,Dry Walled,Insulated Garage,Oversized,Storage |
| Lot Features | Landscaped,Many Trees,Rock Outcropping,Secluded |
| Water Source | Public |
| Total Parking | 2 |
| Lot Size Area | 12632 |
| Foundation Details | Concrete Perimeter |
| Building Area Total | 3380 |
| Lot Size Acres | 0.29 |
| Road Surface Type | Paved |
| Road Frontage Type | Public |
| Road Responsibility | Public Maintained Road |
Amenities
- Foreclosure
- Views
- Short Sale
- New Construction
- Adult 55+
- Lease To Own
- No HOA Fees
- Furnished
- Primary On Main
- Air Conditioning
- Seller Finance
- Green
- Fixer Upper
- Horse
- Golf
- Fireplace
- Deck
- Garage
- Basement
- Pool
Property vs Single Family Average in 80104
Price
Taxes
Year Built


