
Price Reduction - Views


Address
1415 Irving Street, Denver, CO
Price
$ 599,000
Property Attributes
- MLS#9572312
- TypeSingle Family
- Listing Status Active
- CountyDENVER
- CityDenver
- NeighborhoodWest Colfax
- Zip80204
- StyleUrban Contemporary
- Year Built2019
- Taxes$ 4193
- Price$ 599,000
- Bedrooms4
- Full Bathrooms3
- Half Bathrooms1
- Sqr Footage2224
- Lot Size0.08 Acres
Data Source:
REColorado (MTOMLS)
Property Description
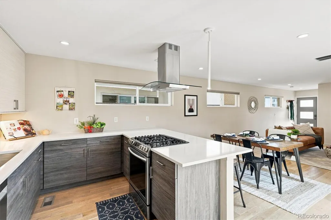
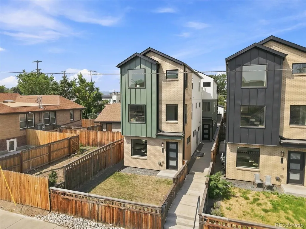
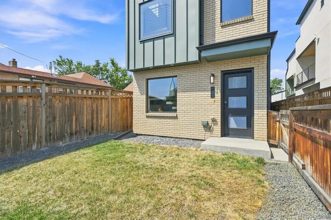
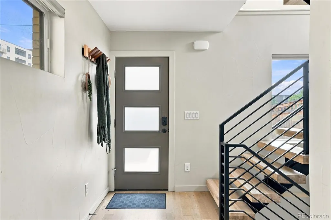
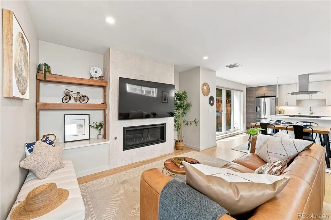
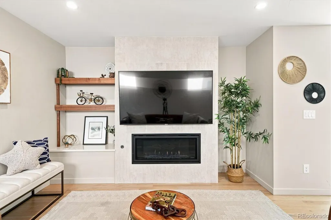
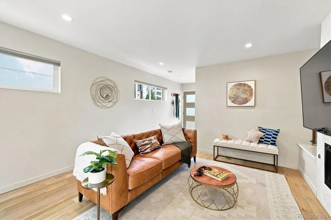
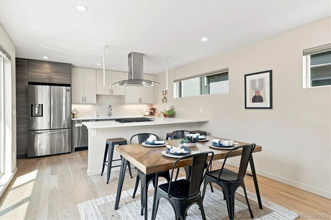
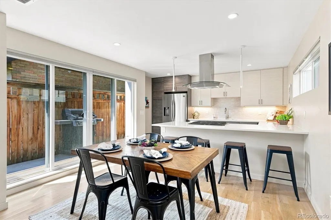
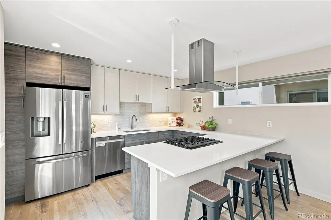
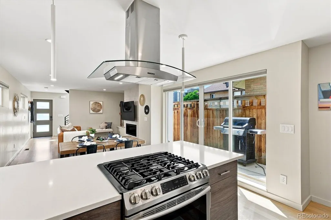
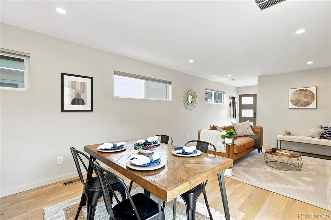
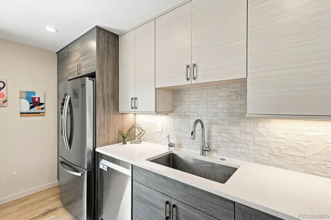
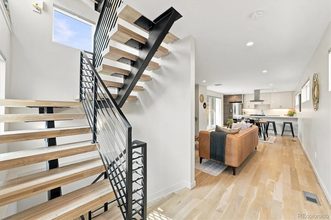
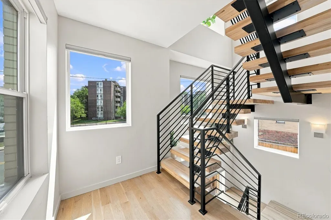
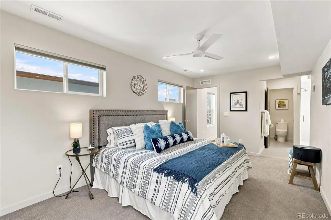
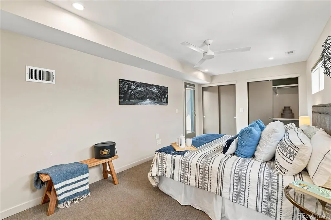
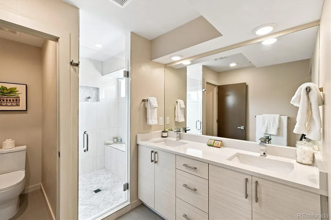
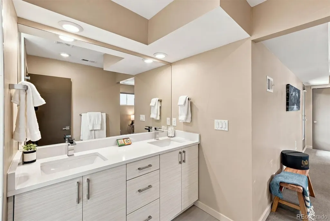
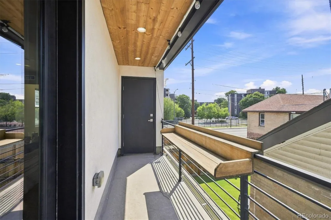
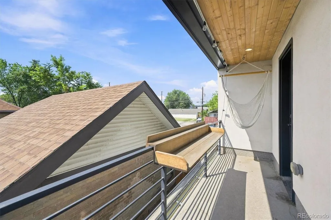
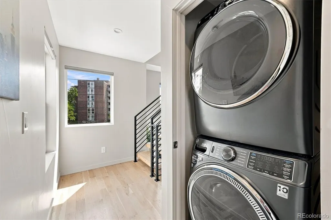
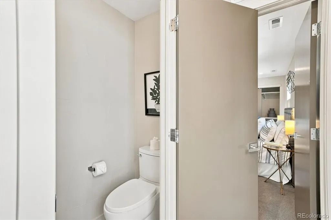
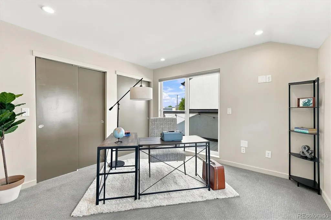
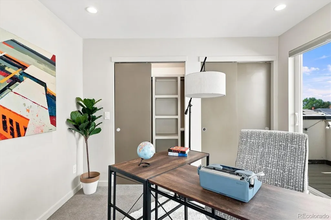
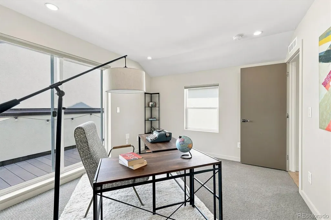
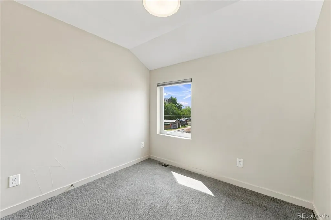
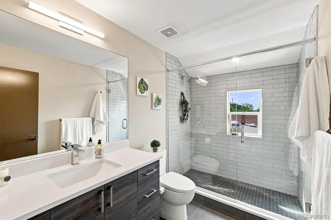
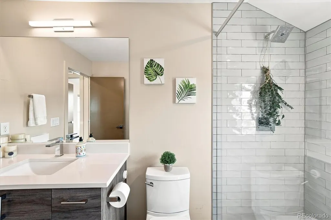
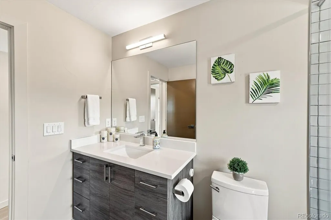
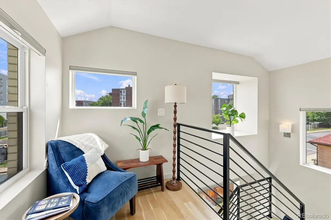
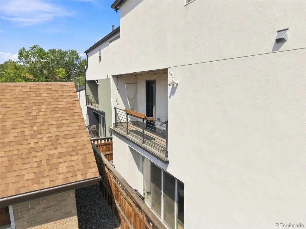
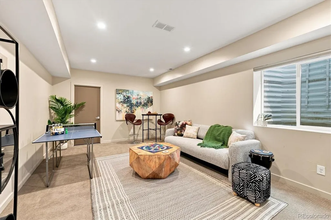
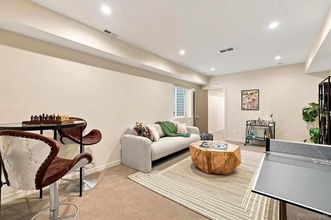
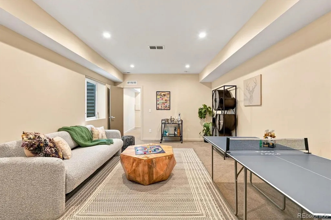
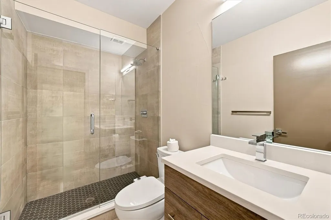
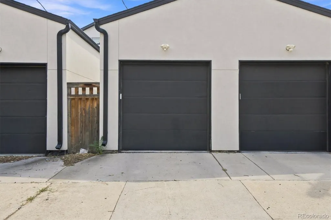
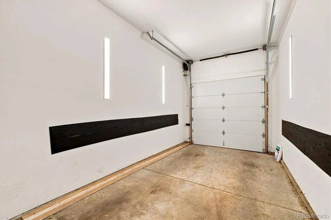
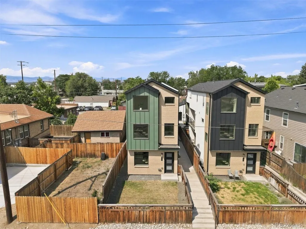
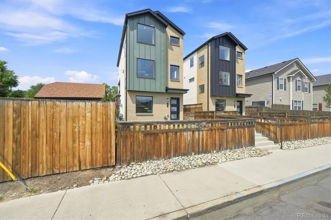
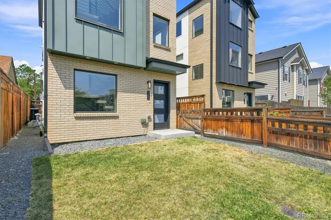
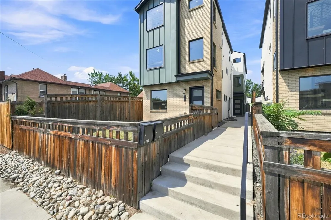
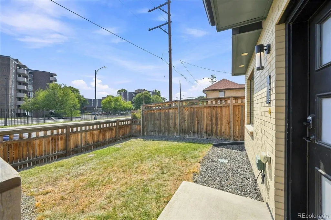
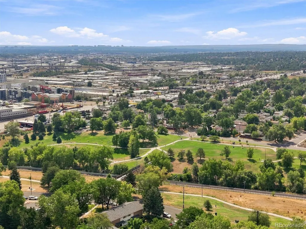
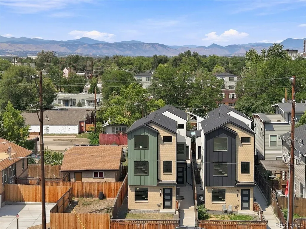
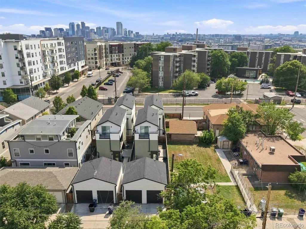
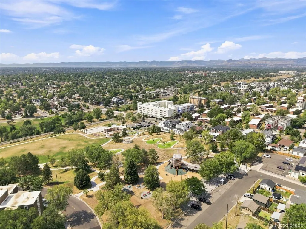
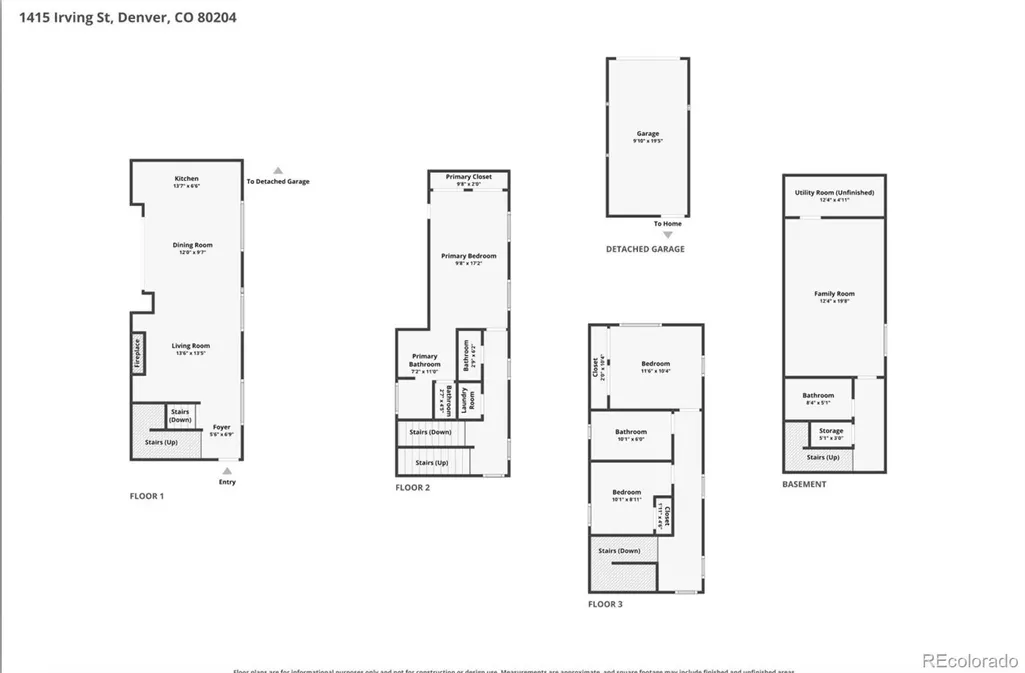
City energy, Colorado sunsets, and room to actually live. This West Colfax townhome has a gated yard, a side patio & multiple outdoor spaces, rare for this style of Denver home. BONUS: No HOA, just a party wall agreement. Main level: hardwood floors run through the living, dining and kitchen, anchored by a gas fireplace and walnut built-ins. Large windows and an open hardwood staircase keep it bright. The kitchen has quartz counters, soft-close cabinetry, an island, and a gas range positioned so the cook stays in on the conversation. Just off the dining area is a side patio, plumbed for gas grilling and includes a Weber Spirit grill that stays with the home. Second level: the primary suite has a private balcony with mountain views, multiple closets, and an en-suite bath with dual sinks, a separate water closet, and an oversized dual-head shower with a built-in bench. Powder bath and laundry are on the same floor for convenience. Top level: two more bedrooms, a shared 3/4 bath, and an open loft nook overlooking the level below. One bedroom has its own private deck with mountain views. Basement: a conforming 4th bedroom and 3/4 bath, currently staged as a den or game room. This space would make a great guest suite, office, gym or media room, take your pick. Detached garage with tall ceilings, radon mitigation, and a sump pump handle the practical side of this home. And best of all? A location that works for you: Paco Sánchez Park and the Rodolfo "Corky" Gonzales Library are across the street, Knox and Decatur-Federal light rail stations are an easy walk for a 15-minute ride to Union Station. Brew Culture Coffee, Seedstock Brewery and Rude Recreation Center are close by, with quick I-25 access putting Highlands, Berkeley/Tennyson and Edgewater within easy reach.
| Elementary School | Middle School | High School |
|---|---|---|
| Cheltenham Elementary School | Lake Middle School | North High School |
| Price History | |
|---|---|
| 8/13/2026 | Listed $620,000 |
| 8/31/2026 | 4$599,000 |
General Features
| Sewer | Public Sewer |
|---|---|
| Heating | Forced Air |
| Cooling | Central Air |
| Utilities | Cable Available,Electricity Available,Electricity Connected,Natural Gas Available,Natural Gas Connected |
| Possession | Closing/DOD |
| Roof | Composition |
| Appliances | Cooktop,Dishwasher,Disposal,Microwave,Range Hood,Refrigerator,Self Cleaning Oven,Sump Pump |
| Garage Spaces | 1 |
| Patio/Porch Features | Front Porch,Patio |
| Architectural Style | Urban Contemporary |
| Security Features | Carbon Monoxide Detector(s),Radon Detector,Smoke Detector(s) |
| Construction Materials | Brick,Metal Siding,Stucco |
| Exclusions | None |
| Year Built | 2019 |
| View | City,Mountain(s) |
| Levels | Three Or More |
| Property Subtype | Single Family Residence |
| Tax Year | 2025 |
| Ownership | Individual |
| County | Denver |
| Property Type | Residential |
| HOA | No |
| Attached Garage | No |
| Subdivision Name | West Colfax |
| Facing Direction | East |
| Status | Active |
| Directions | GPS |
| High School | North |
| City | Denver |
| Senior Community Y/N | No |
| High School District | Denver 1 |
| Lot Size Units | Square Feet |
| Lot Size Square Feet | 3682 |
| Listing Terms | Cash,Conventional,FHA,VA Loan |
| Elementary School | Cheltenham |
| Tax Annual Amount | 4193 |
| Middle/Junior High School | Lake |
| Virtual Tour | https://www.listingsmagic.com/sps/tour-slider/index.php?property_ID=285088&ld_reg=Y |
| Structure Type | Duplex |
| Builder Name | Other |
| Standard Status | Active |
| Middle/Junior School District | Denver 1 |
| Elementary School District | Denver 1 |
Interior Features
| Interior Amenities | Built-in Features,Ceiling Fan(s),Entrance Foyer,Kitchen Island,Open Floorplan,Primary Suite,Quartz Counters,Radon Mitigation System,Smoke Free |
|---|---|
| Basement | Finished,Full |
| Flooring | Carpet,Wood |
| Total Fireplaces | 1 |
| Fireplace Features | Gas Log,Living Room |
| Common Walls | 1 Common Wall |
| Basement (Y/N) | Yes |
| Window Features | Double Pane Windows,Window Coverings |
| Above Grade Finished Area | 1651 |
| Half Baths | 1 |
| 3/4 Baths | 3 |
| Laundry Features | In Unit |
| Total Bedrooms | 4 |
| Below Grade Finished Area | 558 |
| Total Baths | 4 |
Exterior Features
| Exterior Amenities | Balcony,Gas Grill,Private Yard |
|---|---|
| Fencing | Full |
| Parking Features | Dry Walled,Electric Vehicle Charging Station(s),Finished Garage,Lighted |
| Water Source | Public |
| Total Parking | 1 |
| Lot Size Area | 3682 |
| Foundation Details | Slab |
| Building Area Total | 2224 |
| Lot Size Acres | 0.08 |
| Road Surface Type | Paved |
| Road Frontage Type | Public |
| Road Responsibility | Public Maintained Road |
Amenities
- Foreclosure
- Views
- Short Sale
- New Construction
- Adult 55+
- Lease To Own
- No HOA Fees
- Furnished
- Primary On Main
- Air Conditioning
- Seller Finance
- Green
- Fixer Upper
- Horse
- Golf
- Fireplace
- Deck
- Garage
- Basement
- Pool
Property vs Single Family Average in 80204
Price
Taxes
Year Built
Visits
In The Neighborhood
Just Listed
Denver
$ 799,000
- Type
- Single Family
- Size
- 1,740 SqFt
- Rooms
- 3 Beds + 2.5 Baths
 Khaya Real Estate LLC #3666843
Open House
Denver
$ 799,000
- Type
- Single Family
- Size
- 2,625 SqFt
- Rooms
- 5 Beds + 2.5 Baths
Compass - Denver #5778204
Open House
Denver
$ 750,000
- Type
- Single Family
- Size
- 2,428 SqFt
- Rooms
- 4 Beds + 2 Baths
LIV Sotheby's International Realty #6095032
Views
Denver
$ 569,000
- Type
- Single Family
- Size
- 1,307 SqFt
- Rooms
- 2 Beds + 2.5 Baths
Blue Pebble Homes #2677667
Open House
Denver
$ 825,000
- Type
- Single Family
- Size
- 1,949 SqFt
- Rooms
- 3 Beds + 3 Baths
Keller Williams Realty Urban Elite #9804383
Open House
Denver
$ 1,095,000
- Type
- Single Family
- Size
- 2,554 SqFt
- Rooms
- 4 Beds + 3.5 Baths
Keller Williams Realty Urban Elite #9949012
Reduced
Denver
$ 1,225,000
- Type
- Single Family
- Size
- 3,005 SqFt
- Rooms
- 4 Beds + 4.5 Baths
RE/MAX Professionals #9320639
Denver
$ 500,000
- Type
- Single Family
- Size
- 2,320 SqFt
- Rooms
- 5 Beds + 3 Baths
Brokers Guild Real Estate #8493041
Views
Denver
$ 849,000
- Type
- Single Family
- Size
- 2,059 SqFt
- Rooms
- 3 Beds + 3.5 Baths
Compass - Denver #6977318
Reduced
Denver
$ 480,000
- Type
- Single Family
- Size
- 1,223 SqFt
- Rooms
- 3 Beds + 2 Baths
Thrive Real Estate Group #9811438
Reduced
Denver
$ 629,000
- Type
- Single Family
- Size
- 1,625 SqFt
- Rooms
- 3 Beds + 2.5 Baths
Khaya Real Estate LLC #9079003
Reduced
Denver
$ 335,000
- Type
- Single Family
- Size
- 864 SqFt
- Rooms
- 0 Beds + 0 Baths
Vision Real Estate Llc #9357663

