

Address
5742 W Chestnut Avenue, Littleton, CO
Price
$ 525,000
Property Attributes
- MLS#3446639
- TypeSingle Family
- Listing Status Active
- CountyJEFFERSON
- CityLittleton
- NeighborhoodColumbine Hills
- Zip80128
- StyleMid-Century Modern
- Year Built1960
- Taxes$ 3319
- Price$ 525,000
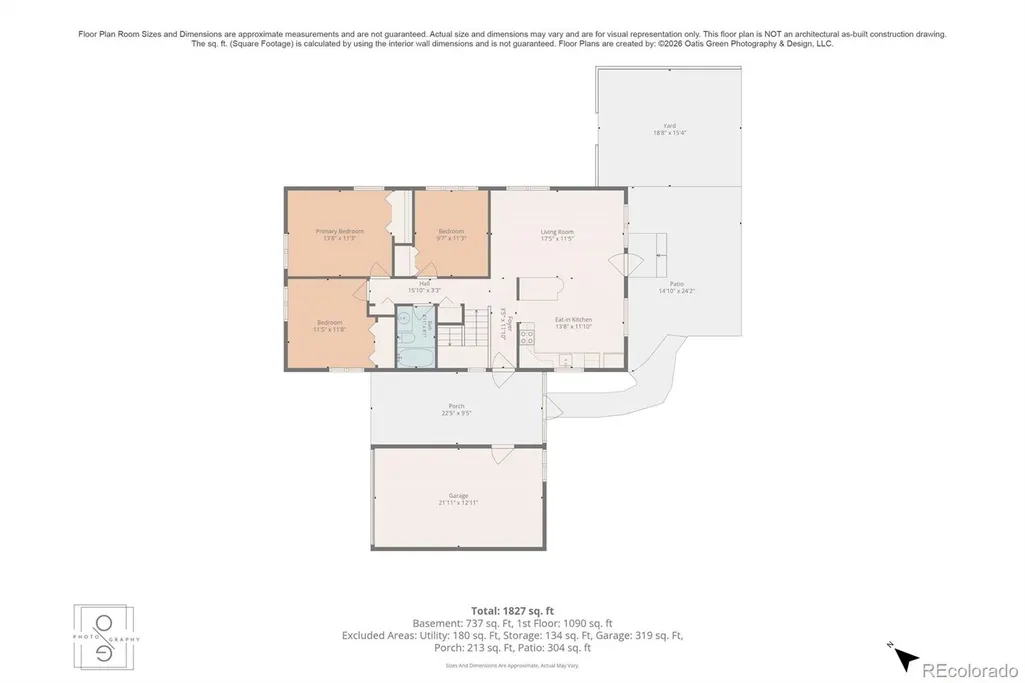
- Bedrooms4
- Full Bathrooms2
- Half Bathrooms0
- Sqr Footage2250
- Lot Size0.21 Acres
Data Source:
REColorado (MTOMLS)
Property Description
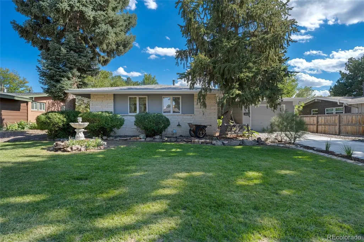
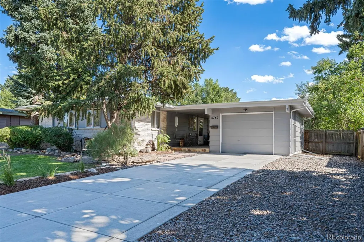
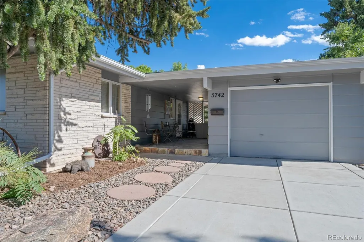
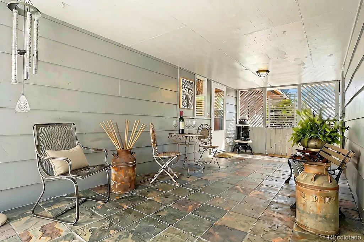
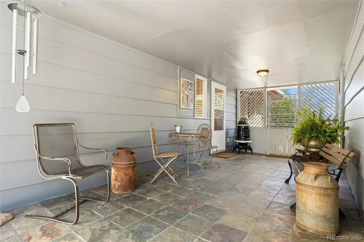
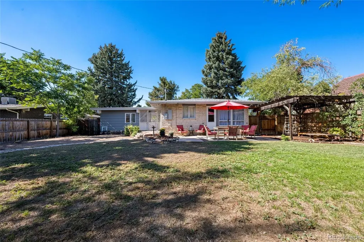
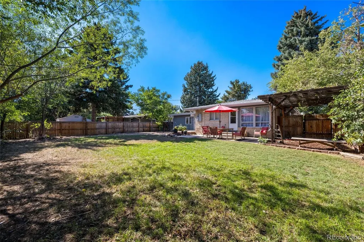
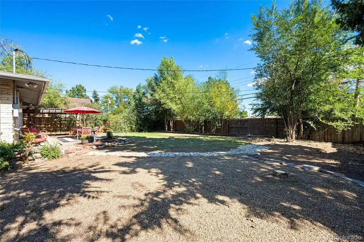
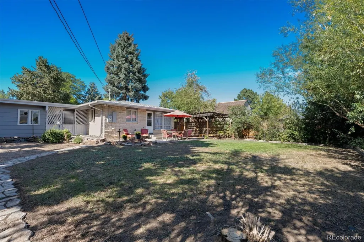
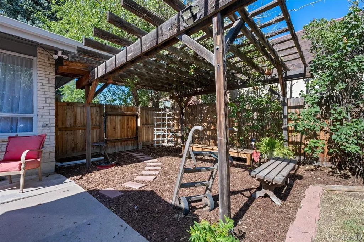
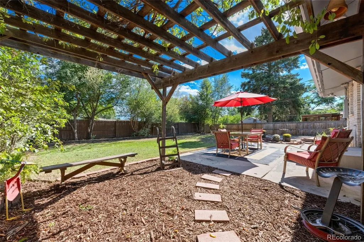
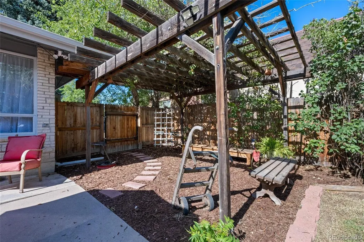
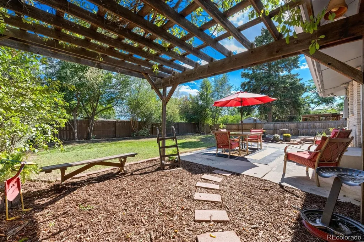
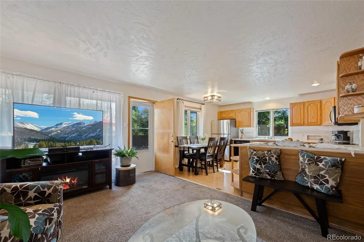
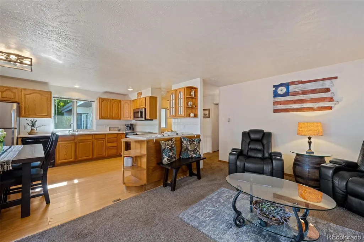
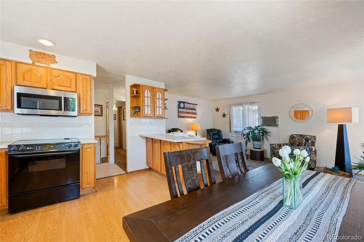
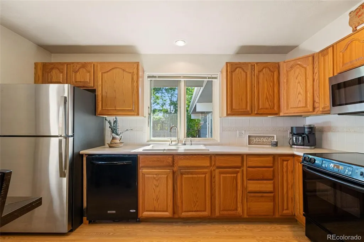
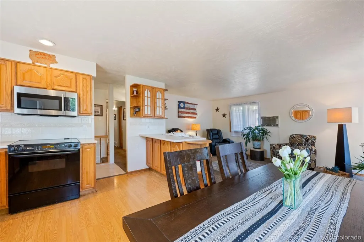
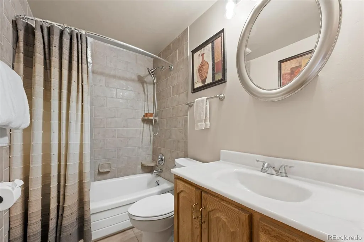
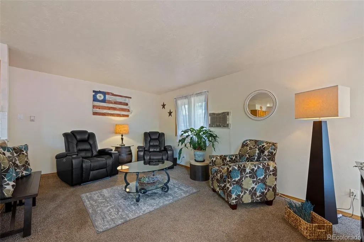
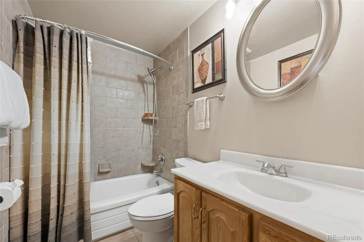
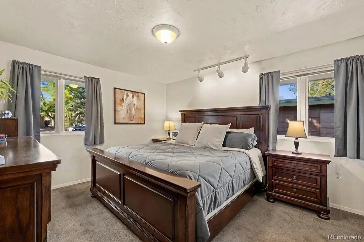
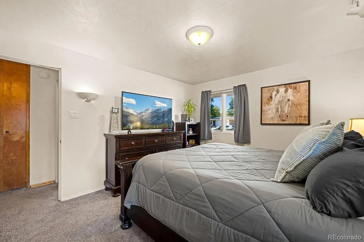
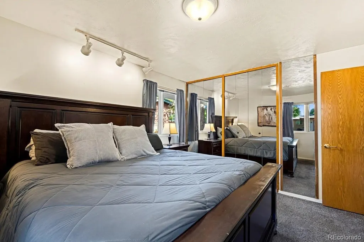
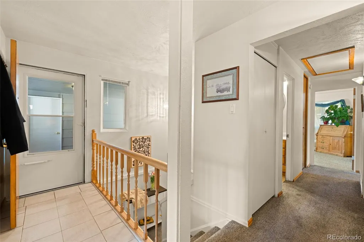
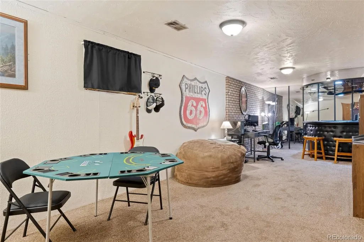
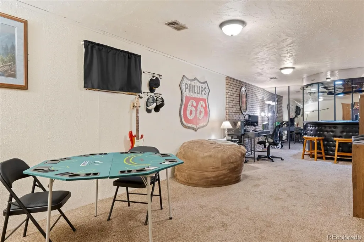
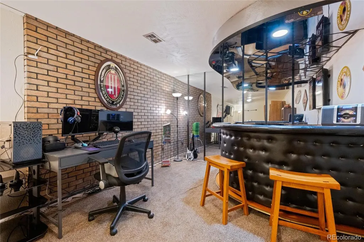
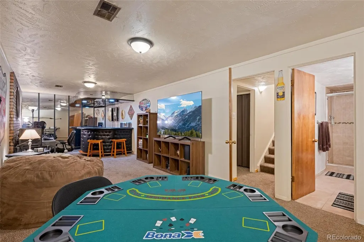
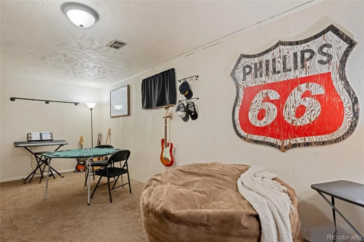
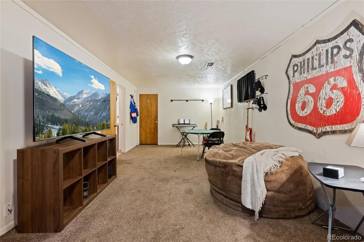
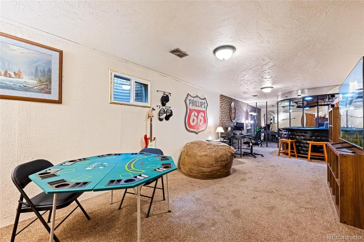
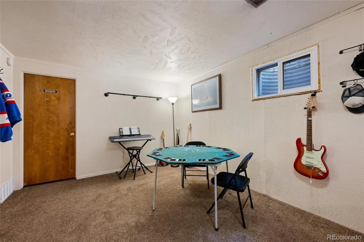
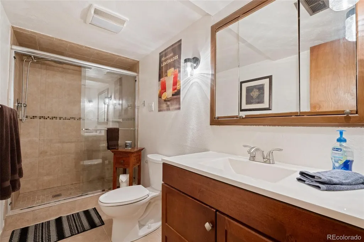
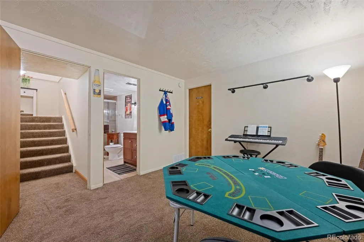
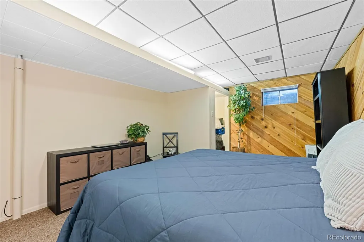
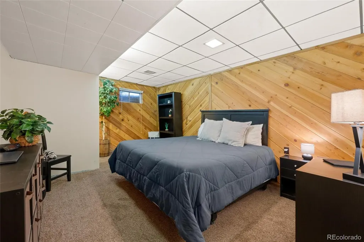
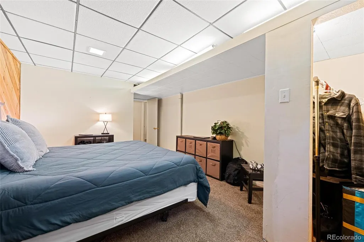
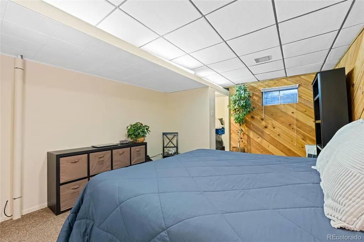
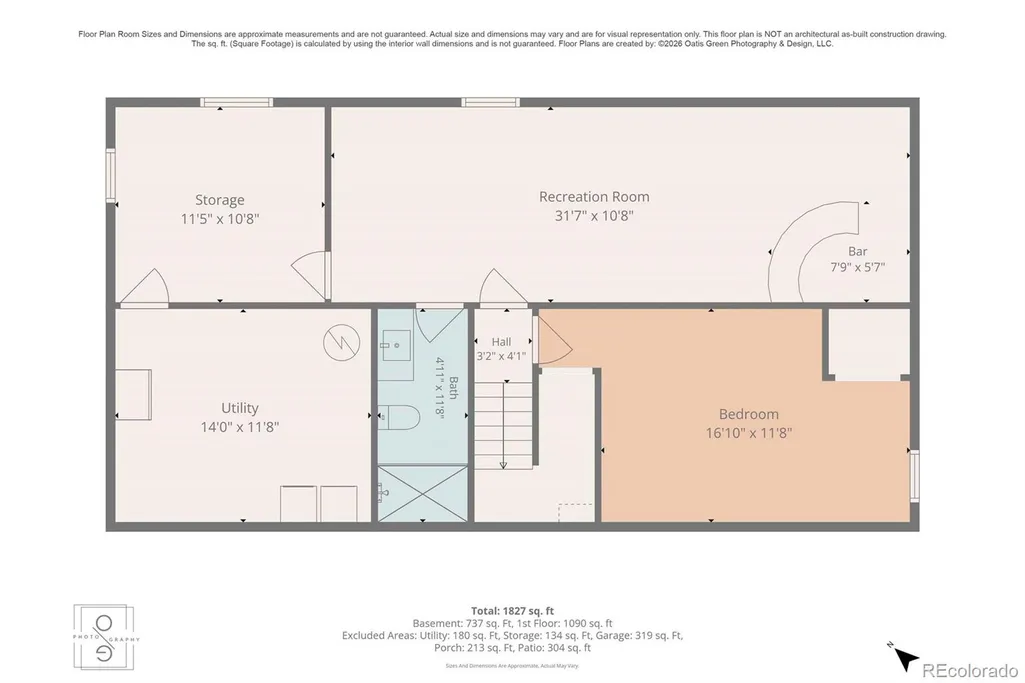
Mid-Mod Charmer...Tucked away on a quiet, tree-lined street in sought-after Columbine Hills, this mid-century modern home is full of character and ready for you to move right in. The classic Miami brick exterior delivers the kind of retro curb appeal you just can't fake, and the open breezeway with its striking slate-tile floors, a hallmark of true mid-century design, sets the tone the moment you arrive. Inside, you'll find a well-maintained home that balances original charm with thoughtful updates over the years. The big-ticket items are already done: new roof, new gutters, fresh paint, and a new driveway. The main level features an open kitchen with a peninsula bar, open railings to the lower level, three bedrooms, and an updated bathroom. Downstairs, the finished basement gives you even more room to live and entertain, with a retro bar area made for game nights or unwinding after a long day, plus a fourth bedroom and another updated bath. Need a flex space? The extra finished room, currently used for storage, is ready to become an office, gym, or hobby room. Out back, the backyard is an entertainer's dream. Relax on the patio under the covered pergola, tend to your favorite plants in the garden, or simply enjoy the peaceful, established setting. Extra parking on the south side of the home leaves plenty of room for guests, toys, or additional vehicles. Commuting is a breeze, too: hop on C-470 to reach DTC, head south to Lockheed, or go north to downtown Denver. Historic downtown Littleton is just a short jaunt away, and when the weekend comes, the mountains are nearby to the west. With authentic mid-century features, a timeless exterior, and an unbeatable location, 5742 W Chestnut is ready to welcome its next owner home.
| Elementary School | Middle School | High School |
|---|---|---|
| Columbine Hills Elementary School | Ken Caryl Middle School | Columbine High School |
| Price History | |
|---|---|
| 9/24/2026 | Listed $525,000 |
General Features
| Sewer | Public Sewer |
|---|---|
| Heating | Forced Air |
| Cooling | Air Conditioning-Room |
| Utilities | Electricity Connected,Natural Gas Connected |
| Possession | Negotiable |
| Roof | Composition |
| Appliances | Dishwasher,Disposal,Dryer,Range,Refrigerator,Washer |
| Zoning | R-1A |
| Garage Spaces | 1 |
| Patio/Porch Features | Covered,Front Porch,Patio |
| Architectural Style | Mid-Century Modern |
| Security Features | Carbon Monoxide Detector(s) |
| Construction Materials | Stone,Wood Siding |
| Exclusions | Sellers personal property,furniture and decor |
| Year Built | 1960 |
| Levels | One |
| Property Subtype | Single Family Residence |
| Tax Year | 2025 |
| Ownership | Individual |
| County | Jefferson |
| Property Type | Residential |
| HOA | No |
| Attached Garage | Yes |
| Subdivision Name | Columbine Hills |
| Facing Direction | West |
| Full Baths | 1 |
| Status | Active |
| High School | Columbine |
| City | Littleton |
| Entry Location | Ground |
| Senior Community Y/N | No |
| High School District | Jefferson County R-1 |
| Lot Size Units | Square Feet |
| Lot Size Square Feet | 9365 |
| Listing Terms | Cash,Conventional,FHA,VA Loan |
| Elementary School | Columbine Hills |
| Tax Annual Amount | 3319 |
| Home Warranty Y/N | No |
| Middle/Junior High School | Ken Caryl |
| Virtual Tour | https://www.cribflyer.com/5742-w-chestnut-ave |
| Structure Type | House |
| Standard Status | Active |
| Occupancy Type | Owner |
| Middle/Junior School District | Jefferson County R-1 |
| Elementary School District | Jefferson County R-1 |
Interior Features
| Interior Amenities | Ceiling Fan(s),Eat-in Kitchen,Entrance Foyer,Laminate Counters,Smoke Free |
|---|---|
| Basement | Bath/Stubbed,Finished,Full,Interior Entry |
| Flooring | Carpet,Tile |
| Basement (Y/N) | Yes |
| Window Features | Window Coverings |
| Above Grade Finished Area | 1125 |
| 3/4 Baths | 1 |
| Total Bedrooms | 4 |
| Main Level Bedrooms | 3 |
| Main Level Bathrooms | 1 |
| Total Baths | 2 |
Exterior Features
| Exterior Amenities | Garden,Private Yard |
|---|---|
| Fencing | Full |
| Lot Features | Many Trees,Near Public Transit |
| Water Source | Public |
| Total Parking | 4 |
| Lot Size Area | 9365 |
| Foundation Details | Slab |
| Building Area Total | 2250 |
| Lot Size Acres | 0.21 |
Amenities
- Foreclosure
- Views
- Short Sale
- New Construction
- Adult 55+
- Lease To Own
- No HOA Fees
- Furnished
- Primary On Main
- Air Conditioning
- Seller Finance
- Green
- Fixer Upper
- Horse
- Golf
- Fireplace
- Deck
- Garage
- Basement
- Pool
Property vs Single Family Average in 80128
Price
Taxes
Year Built
In The Neighborhood
Littleton
$ 625,000
- Type
- Single Family
- Size
- 2,398 SqFt
- Rooms
- 4 Beds + 3 Baths
 Your Castle Real Estate Inc #2692175
Open House
Littleton
$ 725,000
- Type
- Single Family
- Size
- 2,624 SqFt
- Rooms
- 3 Beds + 3.5 Baths
Tolan Real Estate Inc #2494715
Littleton
$ 689,950
- Type
- Single Family
- Size
- 2,404 SqFt
- Rooms
- 4 Beds + 3 Baths
Real Broker, LLC DBA Real #3270241
Littleton
$ 580,000
- Type
- Single Family
- Size
- 1,968 SqFt
- Rooms
- 4 Beds + 2 Baths
LIV Sotheby's International Realty #6586106
Reduced
Littleton
$ 598,000
- Type
- Single Family
- Size
- 2,370 SqFt
- Rooms
- 4 Beds + 2.5 Baths
Compass - Denver #2562514
Reduced
Littleton
$ 660,000
- Type
- Single Family
- Size
- 2,406 SqFt
- Rooms
- 3 Beds + 2.5 Baths
Redfin Corporation #2824851
Reduced
Littleton
$ 645,000
- Type
- Single Family
- Size
- 2,261 SqFt
- Rooms
- 3 Beds + 2.5 Baths
RE/MAX Professionals #7443392
Open House
Littleton
$ 640,000
- Type
- Single Family
- Size
- 3,168 SqFt
- Rooms
- 5 Beds + 2.5 Baths
HomeSmart #3663127
Reduced
Littleton
$ 1,125,000
- Type
- Single Family
- Size
- 2,694 SqFt
- Rooms
- 4 Beds + 2.5 Baths
Your Castle Realty LLC #5515930

