
Views
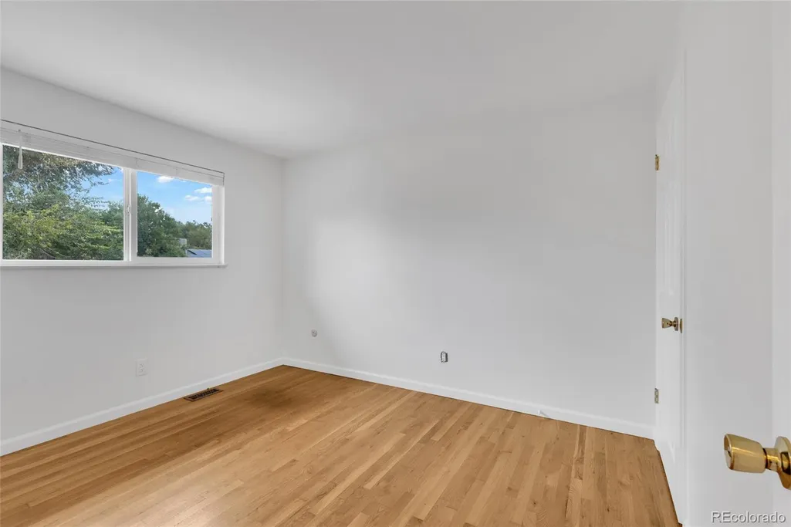
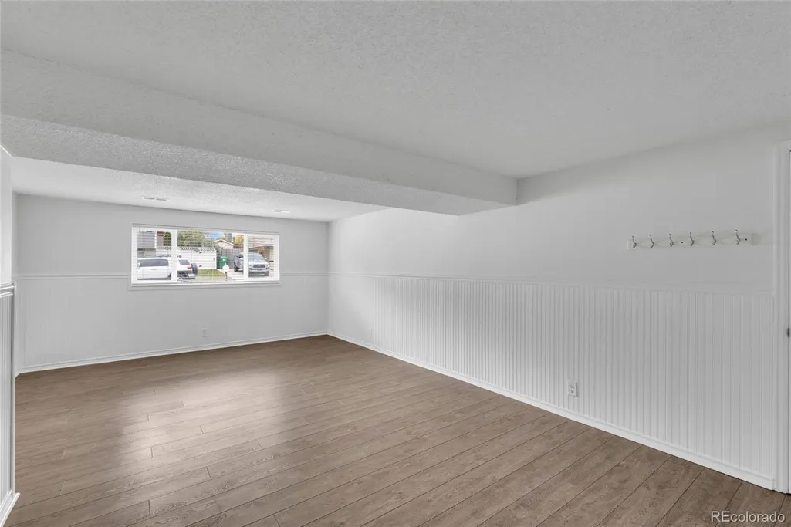
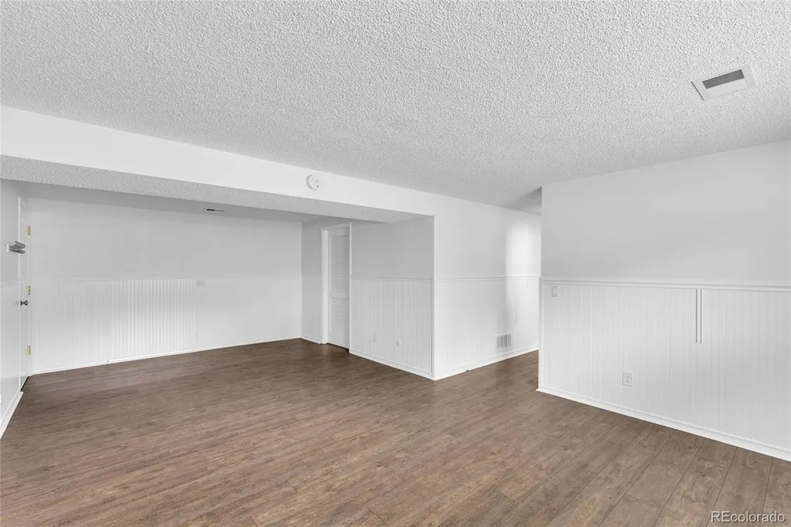

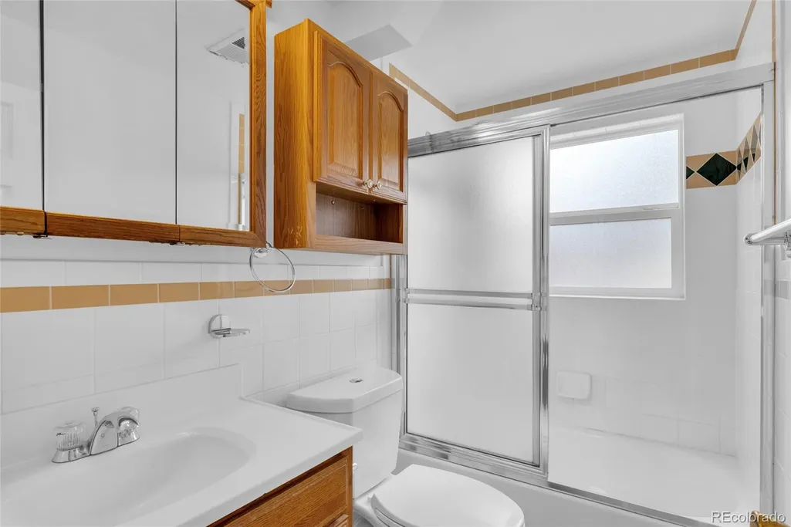
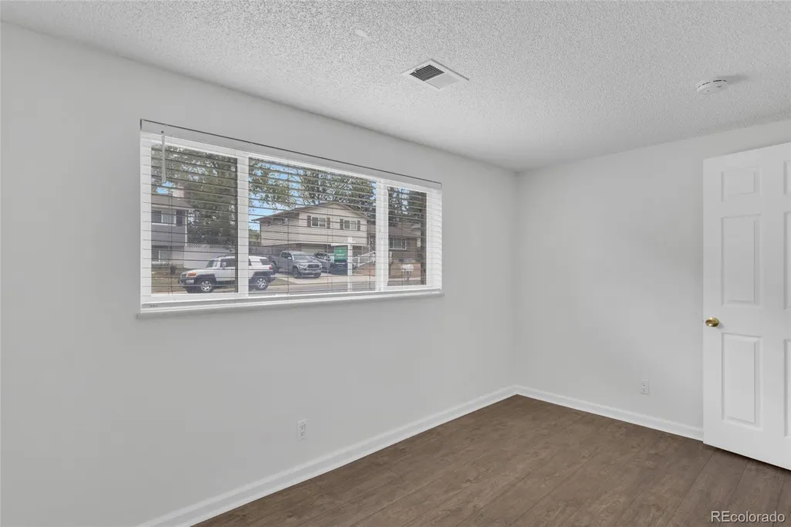
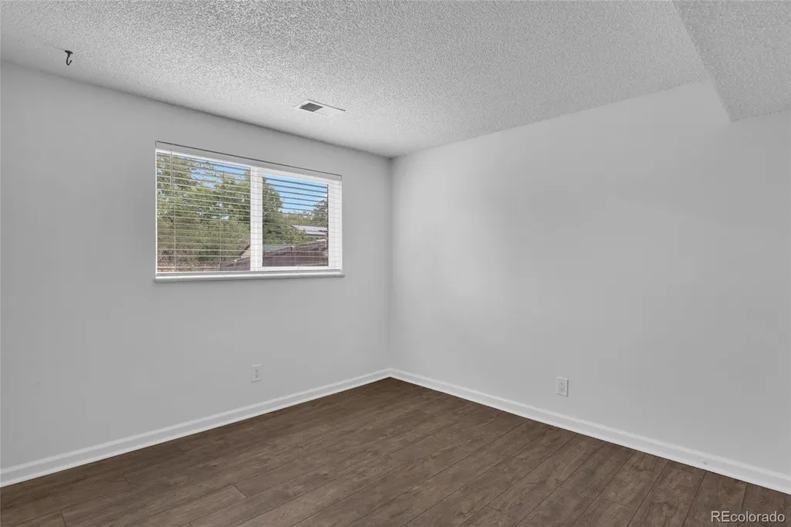
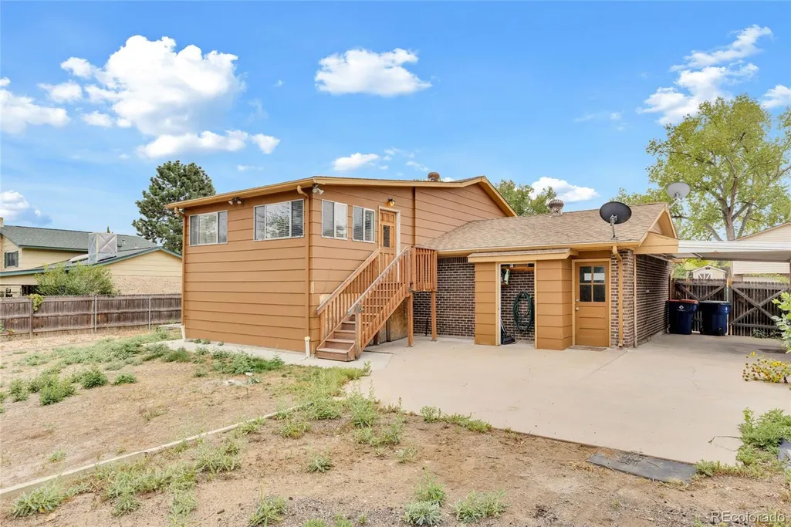
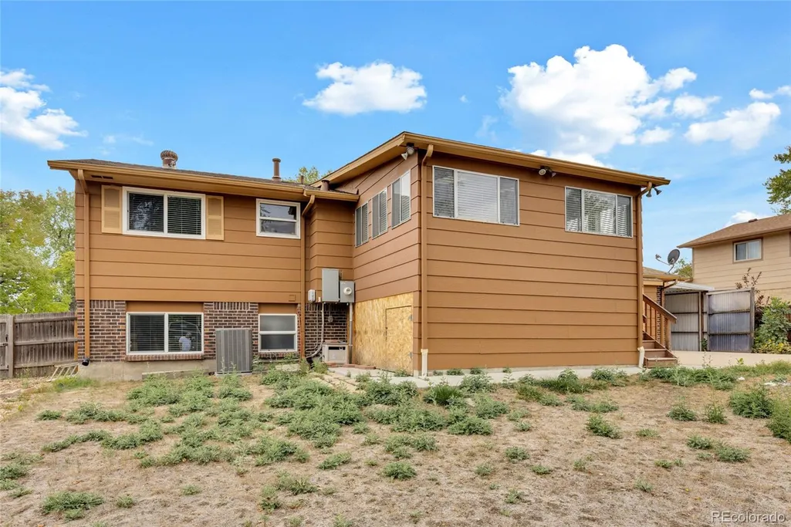
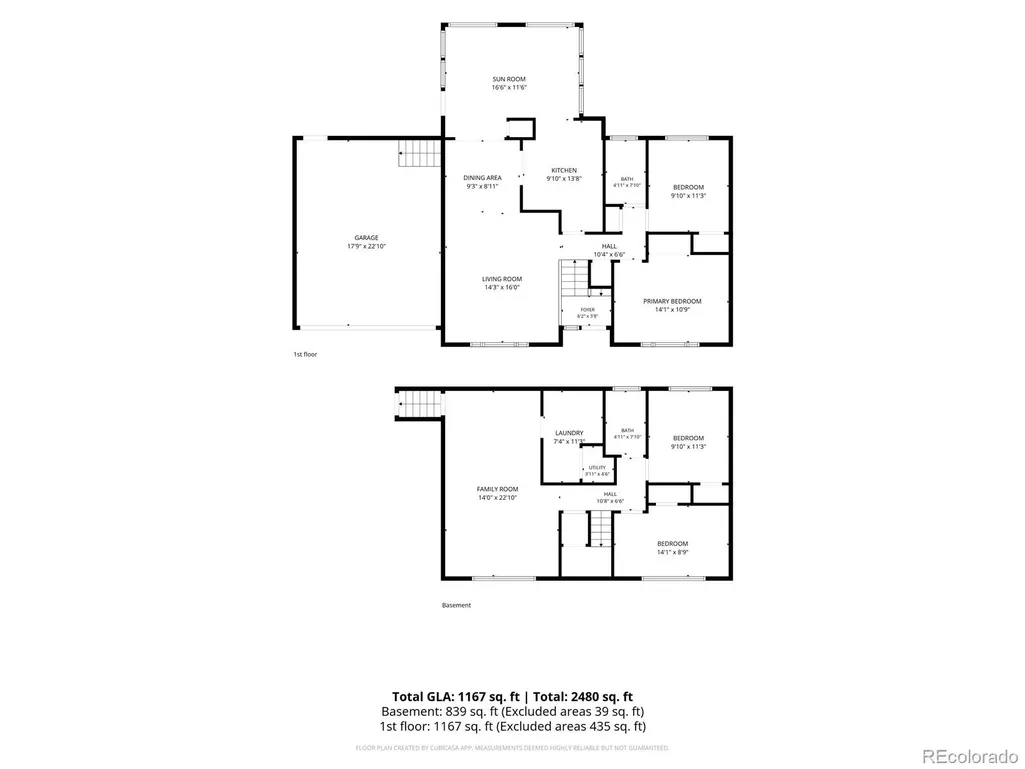
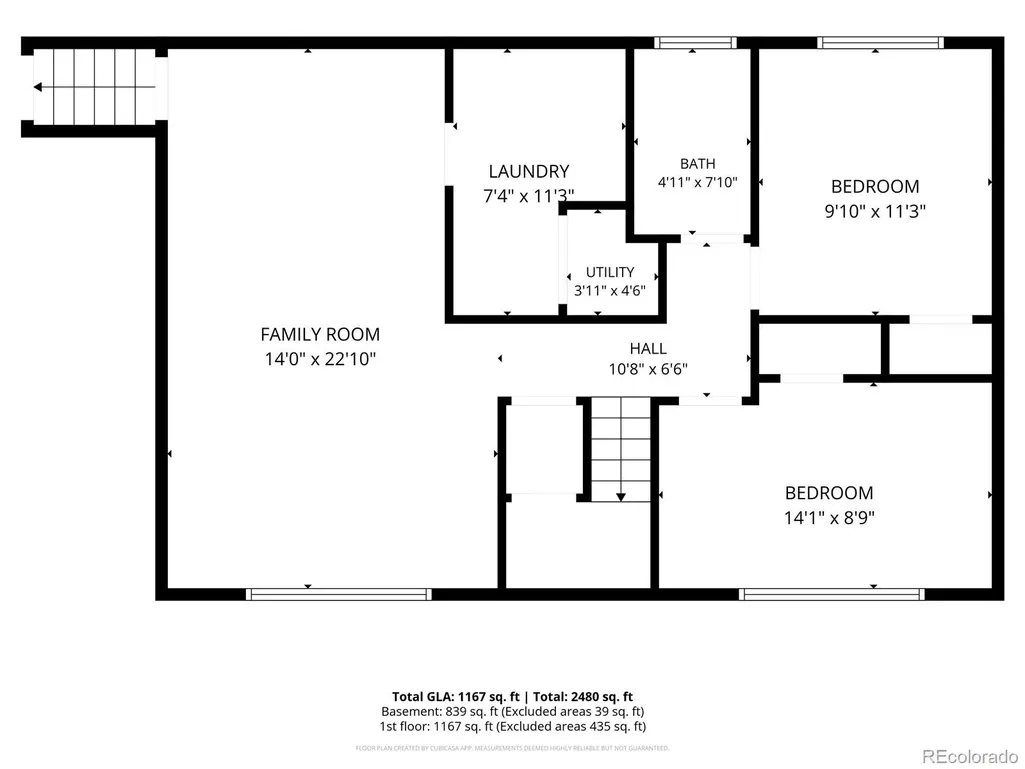
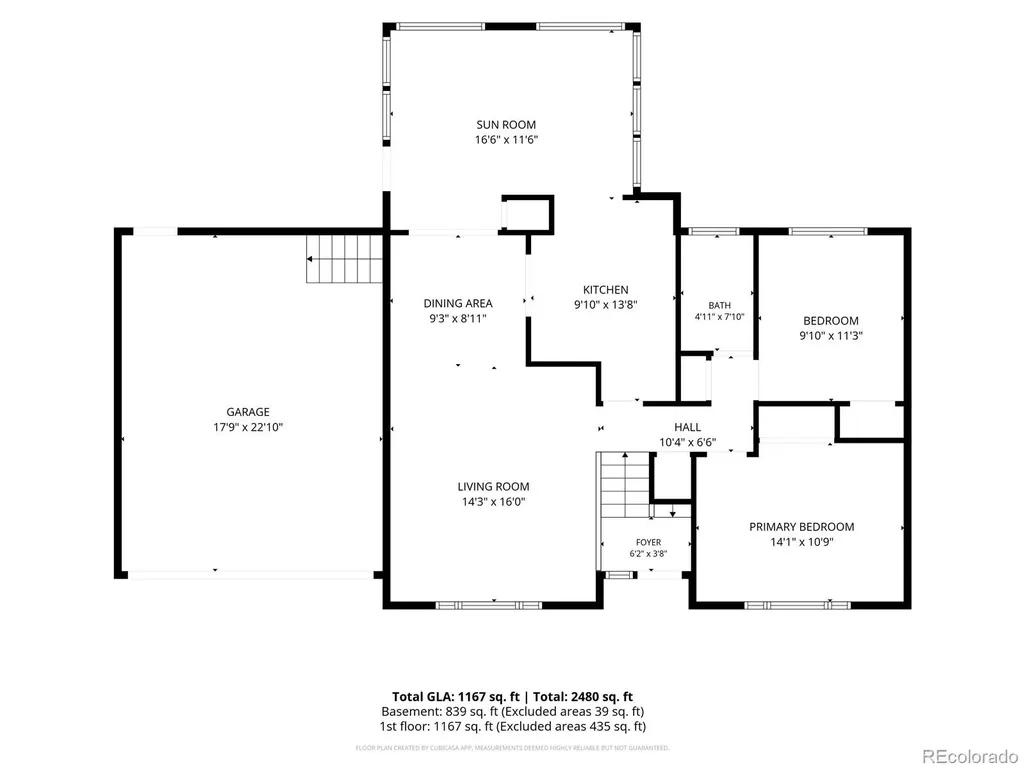
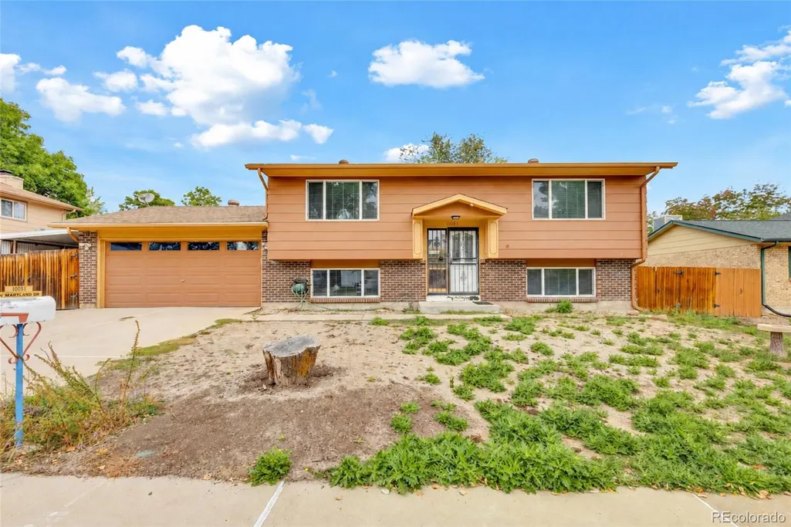
Address
10093 W Maryland Drive, Lakewood, CO
Price
$ 520,000
Property Attributes
- MLS#2754764
- TypeSingle Family
- Listing Status Active
- CountyJEFFERSON
- CityLakewood
- NeighborhoodSun Valley Estates
- Zip80232
- StyleTraditional
- Year Built1971
- Taxes$ 3626
- Price$ 520,000
- Bedrooms4
- Full Bathrooms2
- Half Bathrooms0
- Sqr Footage2045
- Lot Size0.19 Acres
Data Source:
REColorado (MTOMLS)
Property Description

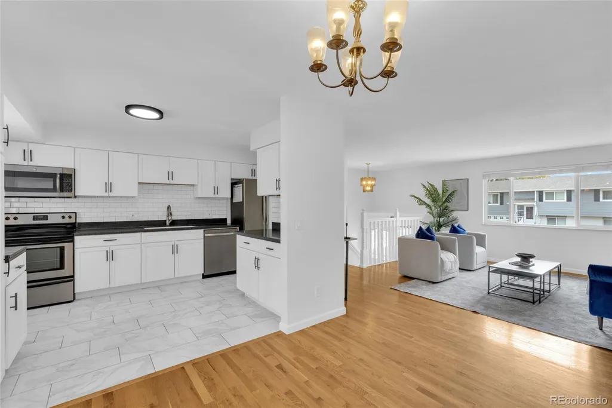
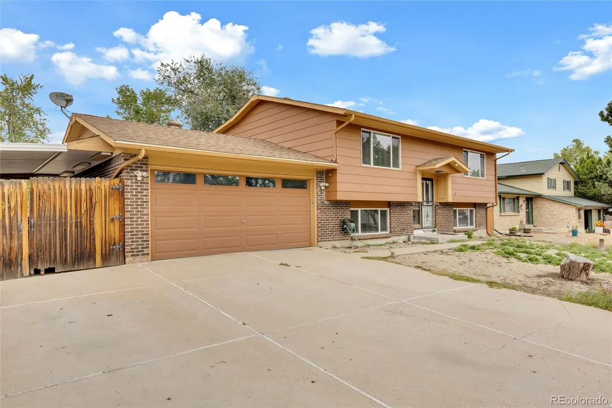
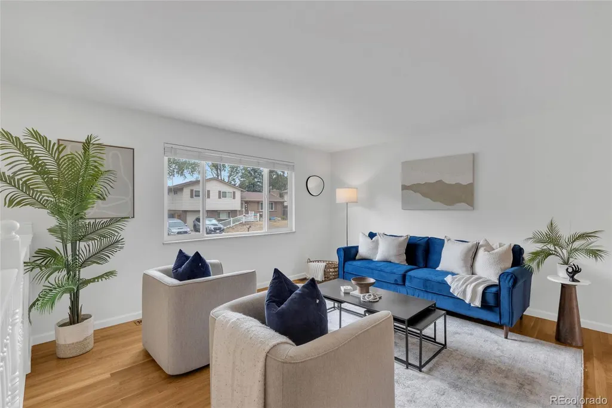
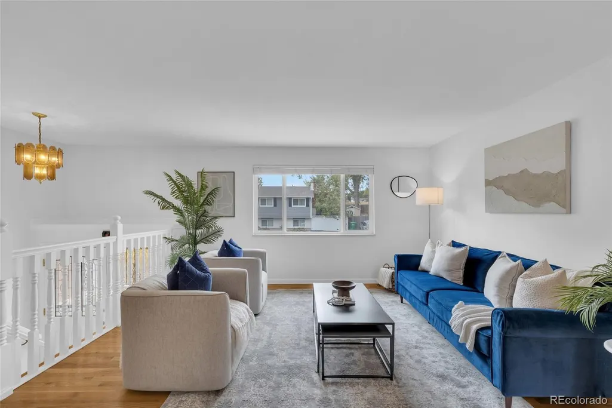
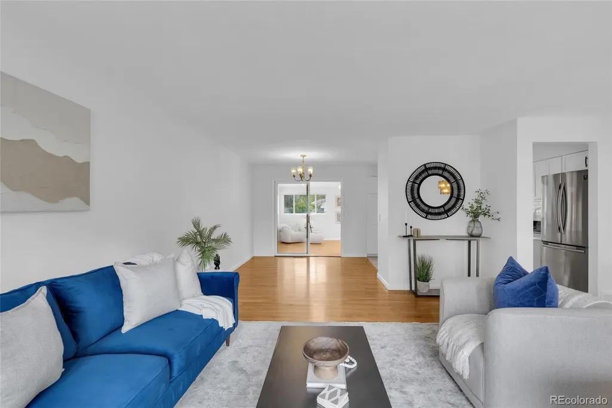
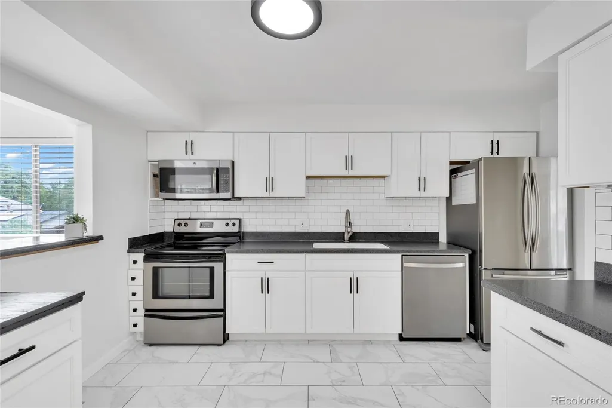
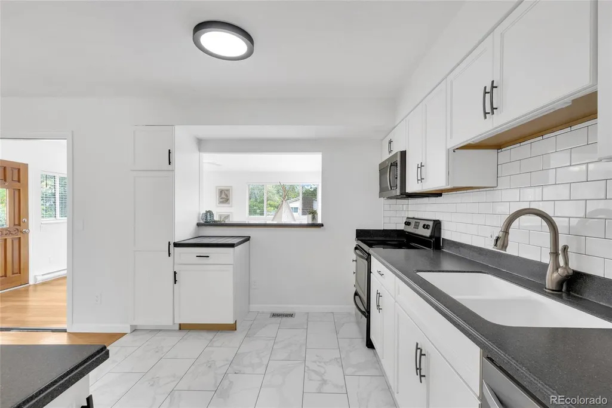
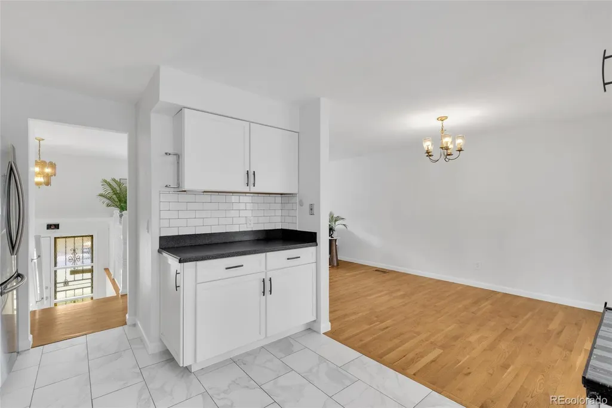
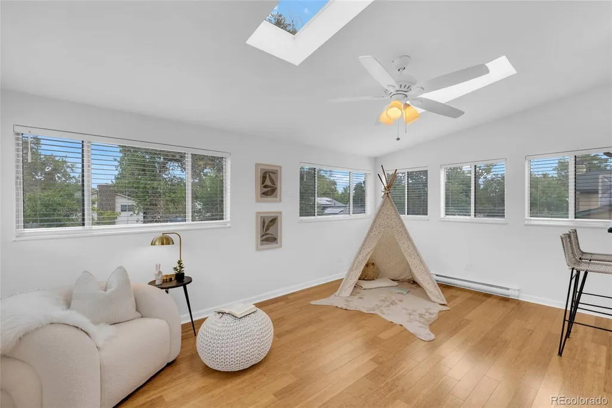
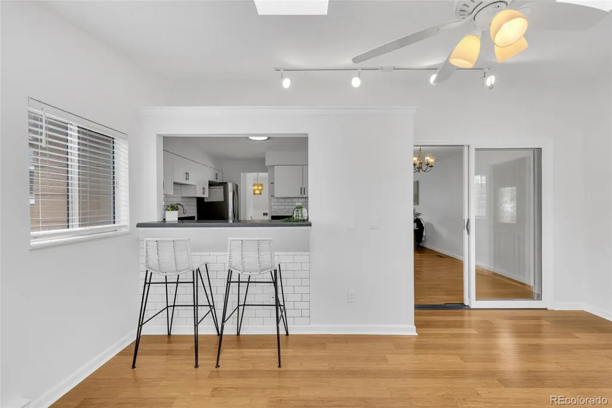
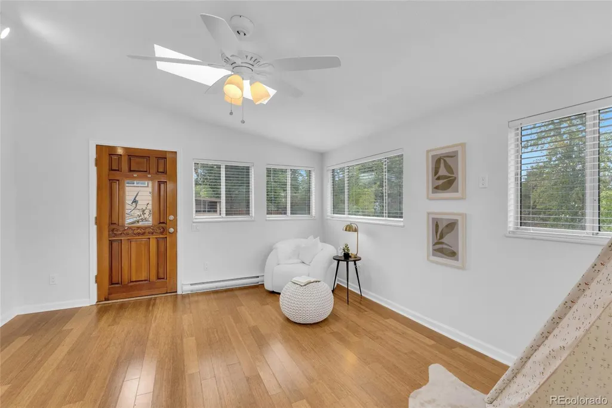
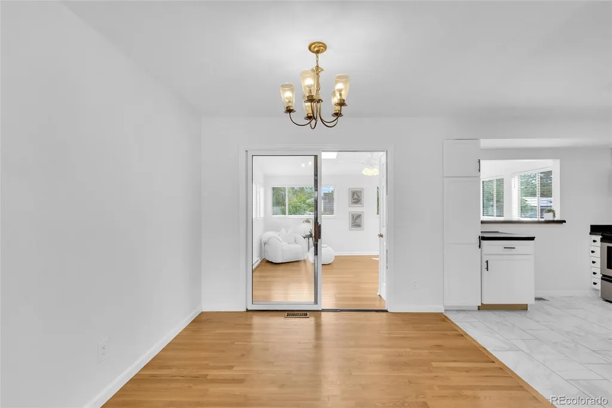
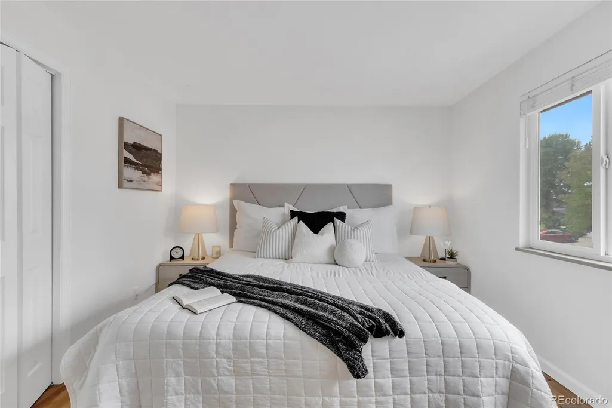
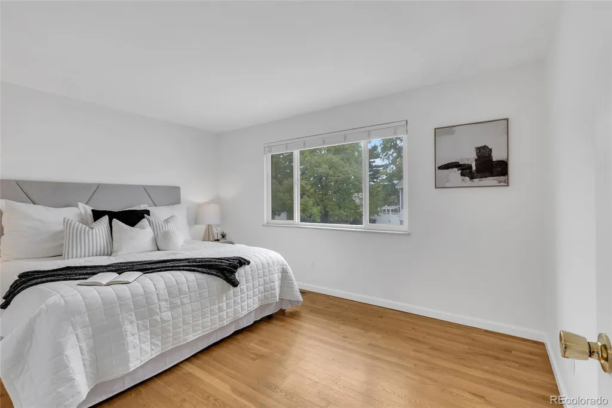
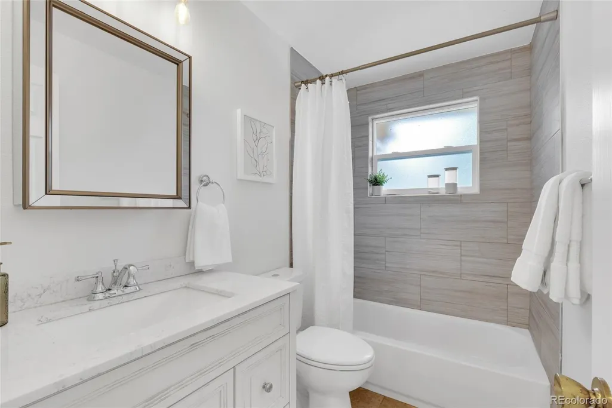
Welcome to Kendrick Lake living in Sun Valley Estates where an updated home, flexible floor plan and access to the Colorado outdoors come together in a quiet Lakewood neighborhood. With four bedrooms, multiple living spaces and an attached two-car garage, this home offers plenty of versatility for a primary residence or investment opportunity. Inside, fresh interior paint gives the home a clean, refreshed feel, while the kitchen features updated cabinetry, countertops, appliances and backsplash. An opening to the enclosed sunroom brings in additional natural light, and the southwest-facing orientation keeps the home bright throughout the day. The upper level features a spacious family room, two bedrooms with generous closets and an updated full bath. The lower level adds two more bedrooms, another full bathroom, a second family room and newer refinished flooring creating great flexibility for guests, a home office, roommates or additional living space. Outside, the yard is ready for the next owner's imagination: create a garden, entertaining space or your own low-maintenance retreat. Additional features include extra driveway parking and central air conditioning. Located in Lakewood’s desirable Kendrick Lake neighborhood, you’re close to Sutherland Shire Park, Sanctuary Park and Green Gables Park, with Green Mountain and nearby trailheads offering miles of hiking and biking just minutes away. Lovingly held by only two owners to date, this is an opportunity to become part of the next chapter of a well-established Lakewood home. Updated, versatile and ideally located for enjoying both city convenience and the Colorado lifestyle.
| Elementary School | Middle School | High School |
|---|---|---|
| Kendrick Lakes Elementary School | Carmody Middle School | Bear Creek High School |
| Price History | |
|---|---|
| 9/24/2026 | Listed $520,000 |
General Features
| Sewer | Public Sewer |
|---|---|
| Heating | Forced Air |
| Cooling | Central Air |
| Utilities | Cable Available,Electricity Connected,Natural Gas Connected,Phone Available |
| Possession | Closing/DOD,Immediate,Negotiable |
| Roof | Composition |
| Appliances | Dishwasher,Dryer,Microwave,Oven,Refrigerator,Washer |
| Zoning | Res |
| Garage Spaces | 2 |
| Patio/Porch Features | Deck,Front Porch |
| Architectural Style | Traditional |
| Security Features | Carbon Monoxide Detector(s) |
| Construction Materials | Frame,Wood Siding |
| Exclusions | SELLER`S PERSONAL PROPERTY |
| Year Built | 1971 |
| Electric | 110V |
| View | City,Mountain(s) |
| Levels | Bi-Level |
| Property Subtype | Single Family Residence |
| Tax Year | 2025 |
| Ownership | Corporation/Trust |
| County | Jefferson |
| Property Type | Residential |
| HOA | No |
| Attached Garage | Yes |
| Subdivision Name | Sun Valley Estates |
| Facing Direction | Southwest |
| Full Baths | 2 |
| Status | Active |
| Directions | From Kipling and Mississippi,Go East on Mississippi,turn right or south on S Kline St. Past 2 stop signs to Maryland Dr,turn right and home is second on the right. |
| High School | Bear Creek |
| City | Lakewood |
| Entry Location | Ground |
| Senior Community Y/N | No |
| High School District | Jefferson County R-1 |
| Lot Size Units | Square Feet |
| Lot Size Square Feet | 8320 |
| Listing Terms | Cash,Conventional,FHA,VA Loan |
| Elementary School | Kendrick Lakes |
| Tax Annual Amount | 3626 |
| Home Warranty Y/N | No |
| Middle/Junior High School | Carmody |
| Virtual Tour | https://www.zillow.com/homedetails/10093-W-Maryland-Dr-Lakewood-CO-80232/13780158_zpid/ |
| Structure Type | House |
| Standard Status | Active |
| Middle/Junior School District | Jefferson County R-1 |
| Elementary School District | Jefferson County R-1 |
Interior Features
| Interior Amenities | Breakfast Bar,Entrance Foyer |
|---|---|
| Flooring | Laminate,Tile,Wood |
| Basement (Y/N) | No |
| Above Grade Finished Area | 1167 |
| Laundry Features | In Unit |
| Total Bedrooms | 4 |
| Total Baths | 2 |
Exterior Features
| Exterior Amenities | Garden |
|---|---|
| Fencing | Full |
| Lot Features | Foothills,Sloped,Sprinklers In Front,Sprinklers In Rear |
| Water Source | Public |
| Total Parking | 2 |
| Lot Size Area | 8320 |
| Foundation Details | Slab |
| Building Area Total | 2045 |
| Lot Size Acres | 0.19 |
| Road Surface Type | Paved |
| Road Frontage Type | Public |
| Road Responsibility | Public Maintained Road |
Amenities
- Foreclosure
- Views
- Short Sale
- New Construction
- Adult 55+
- Lease To Own
- No HOA Fees
- Furnished
- Primary On Main
- Air Conditioning
- Seller Finance
- Green
- Fixer Upper
- Horse
- Golf
- Fireplace
- Deck
- Garage
- Basement
- Pool
Property vs Single Family Average in 80232
Price
Taxes
Year Built
In The Neighborhood
Views
Lakewood
$ 590,000
- Type
- Single Family
- Size
- 1,924 SqFt
- Rooms
- 4 Beds + 2 Baths
 Real Estate Sales #9406173
Lakewood
$ 500,000
- Type
- Single Family
- Size
- 2,212 SqFt
- Rooms
- 4 Beds + 2 Baths
Keller Williams Realty Northern Colorado #2180027
Reduced
Lakewood
$ 845,000
- Type
- Single Family
- Size
- 2,800 SqFt
- Rooms
- 5 Beds + 3 Baths
JPAR Modern Real Estate #7719355
Open House
Lakewood
$ 623,000
- Type
- Single Family
- Size
- 2,751 SqFt
- Rooms
- 5 Beds + 3 Baths
HomeSmart #3554800

